top of page

Open-Plan Kitchen Joinery
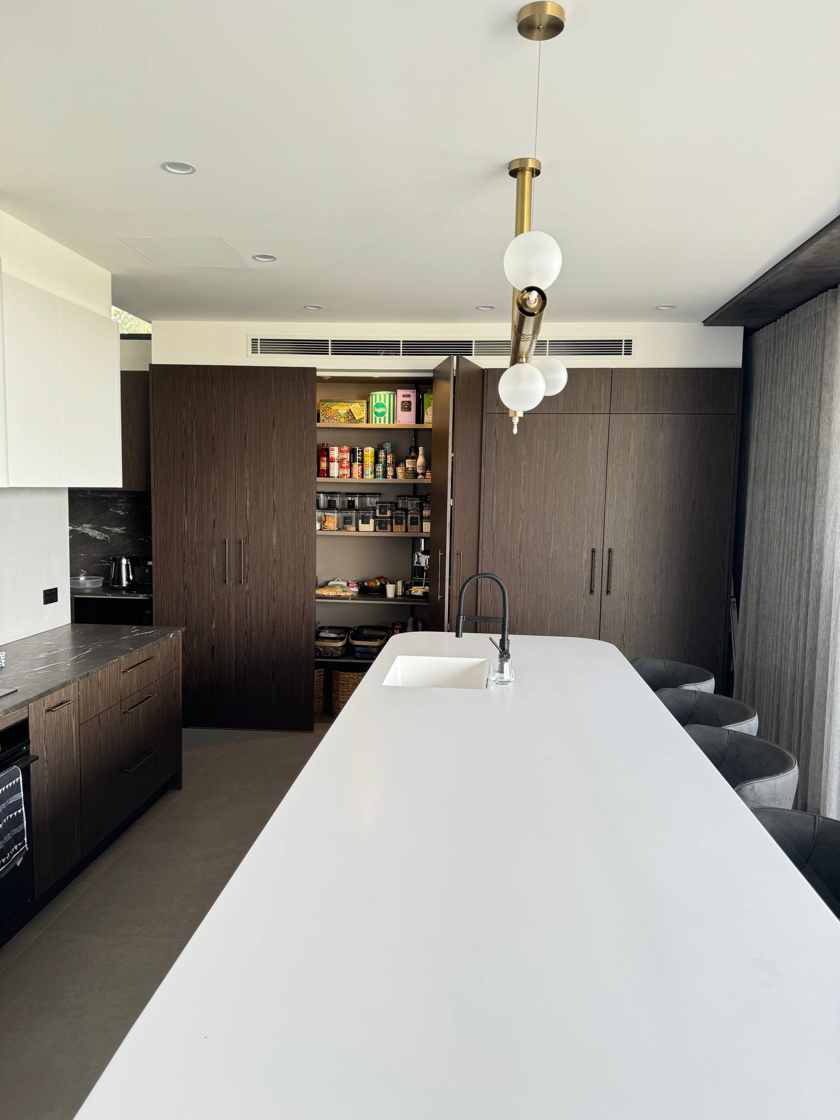
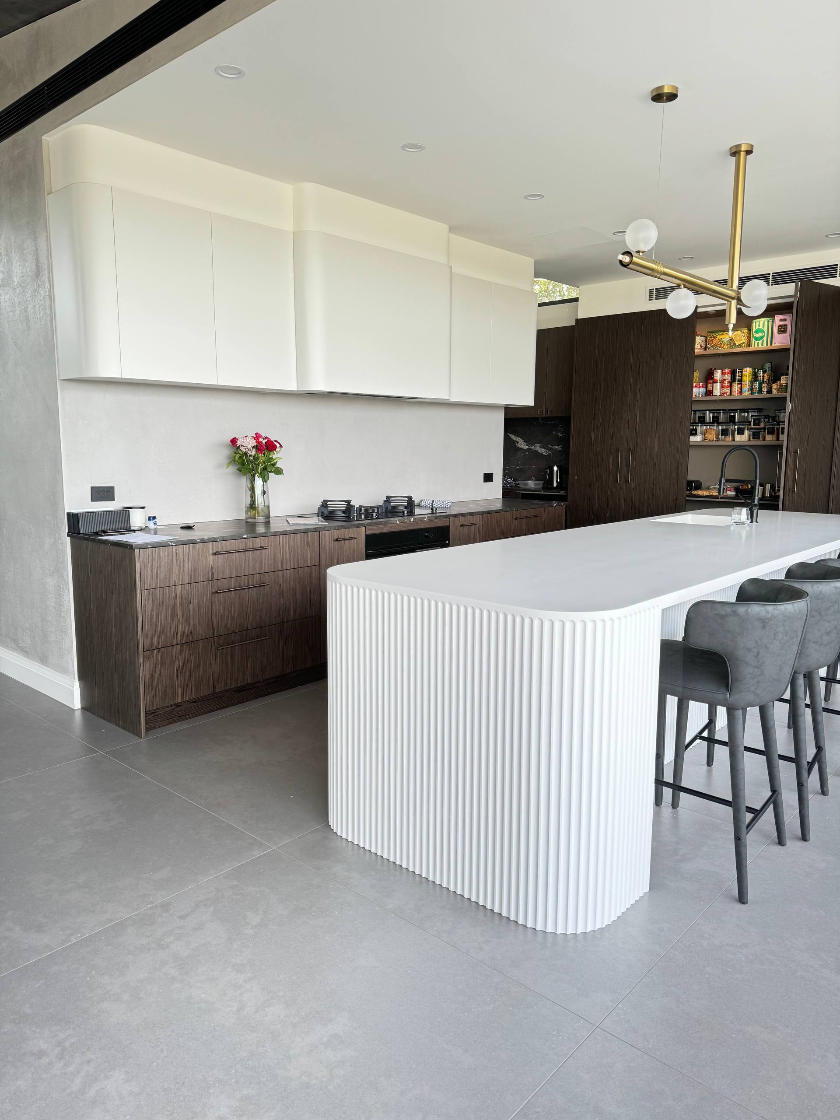
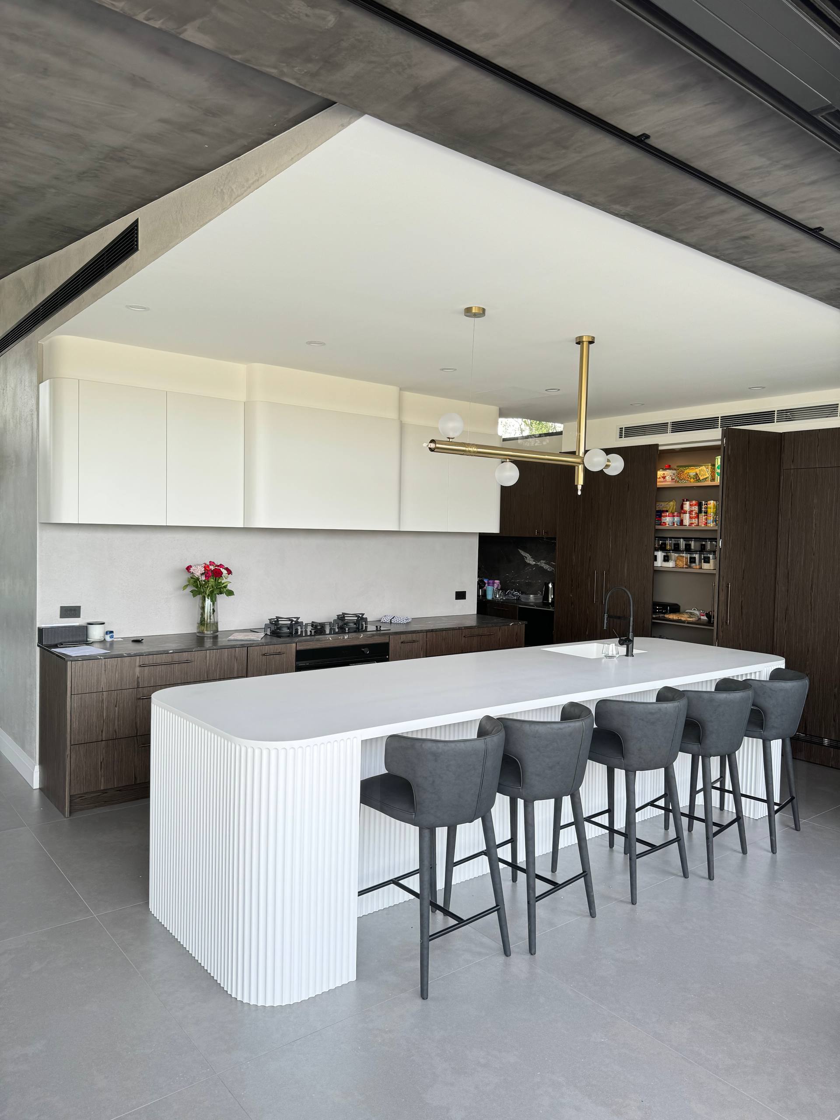
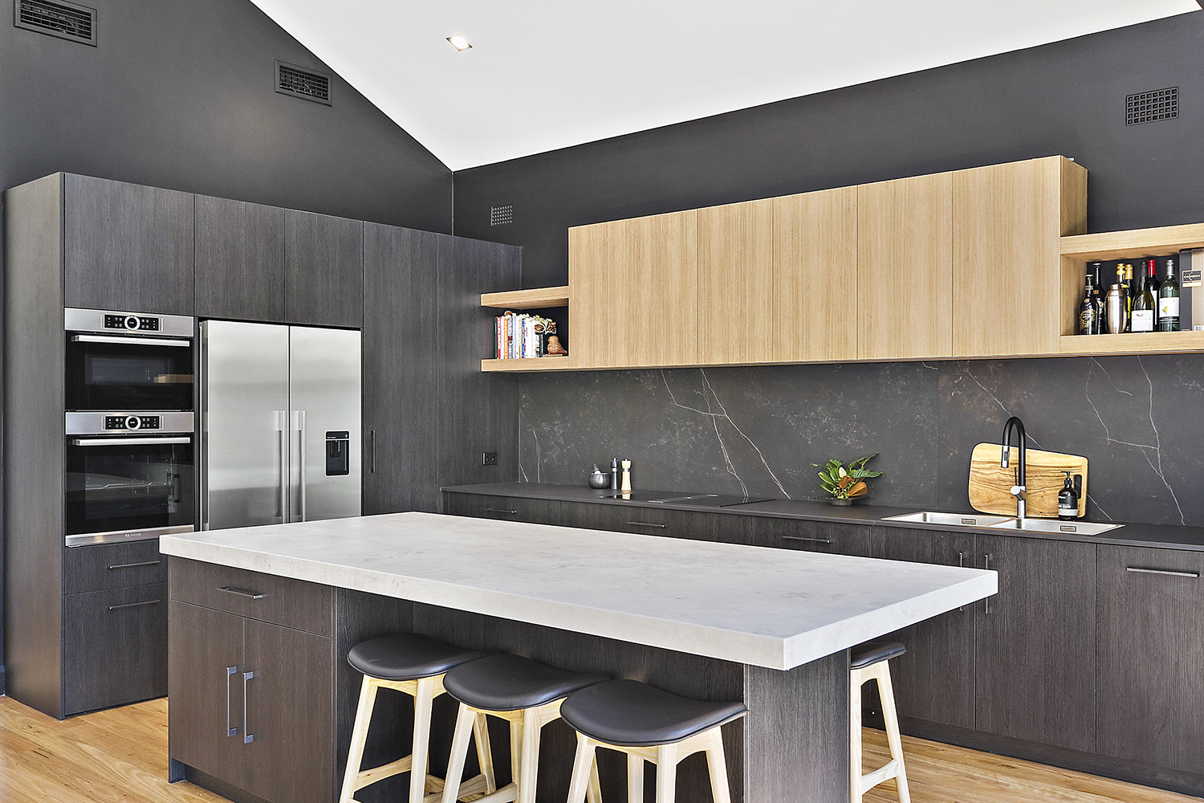
Full kitchen cabinetry for an open-plan home: clean fronts, recessed lighting, a breakfast bar and hidden appliance storage.

01
Open-Plan Kitchen Joinery

01
Cabinetry and bench
Handle-free fronts and a seamless benchtop.

02
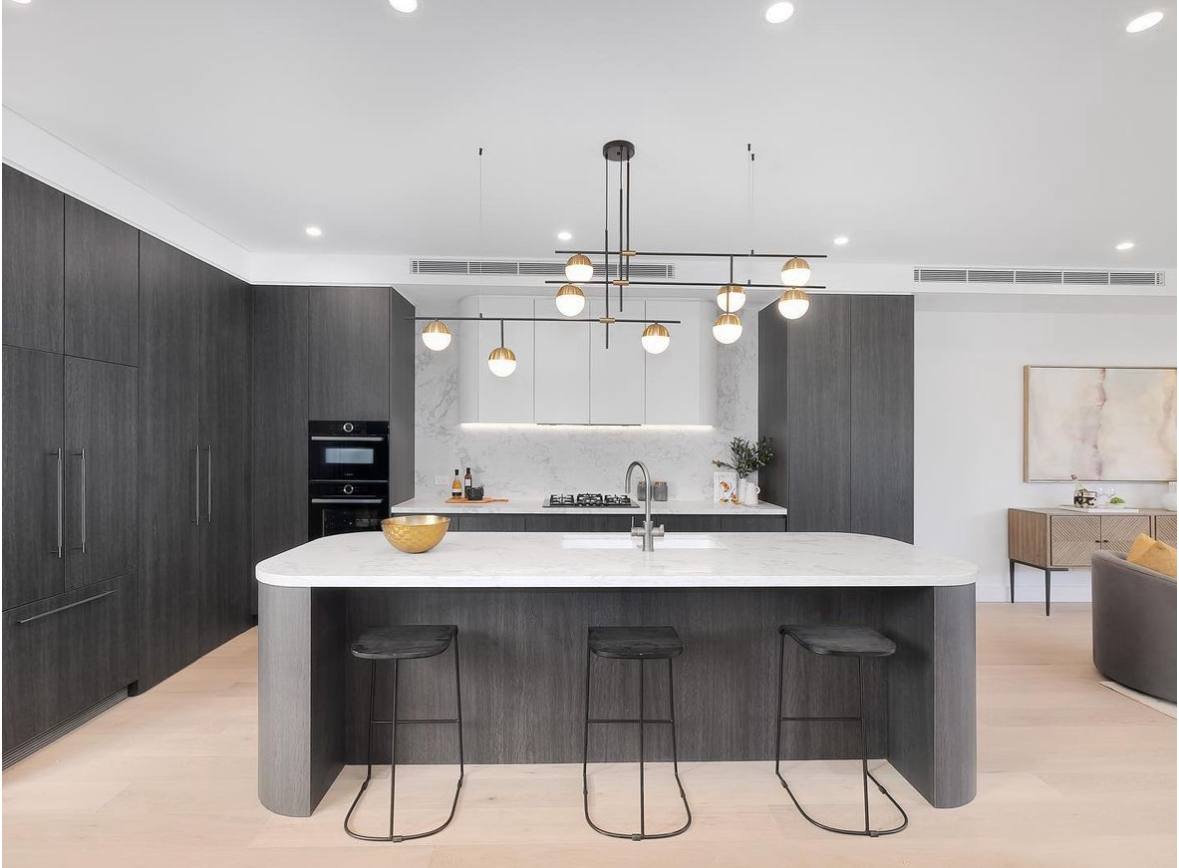
Recessed lighting
Lighting built into the joinery for a warm, even glow.

03
Kitchen and living
Joinery that flows into the living space.
04
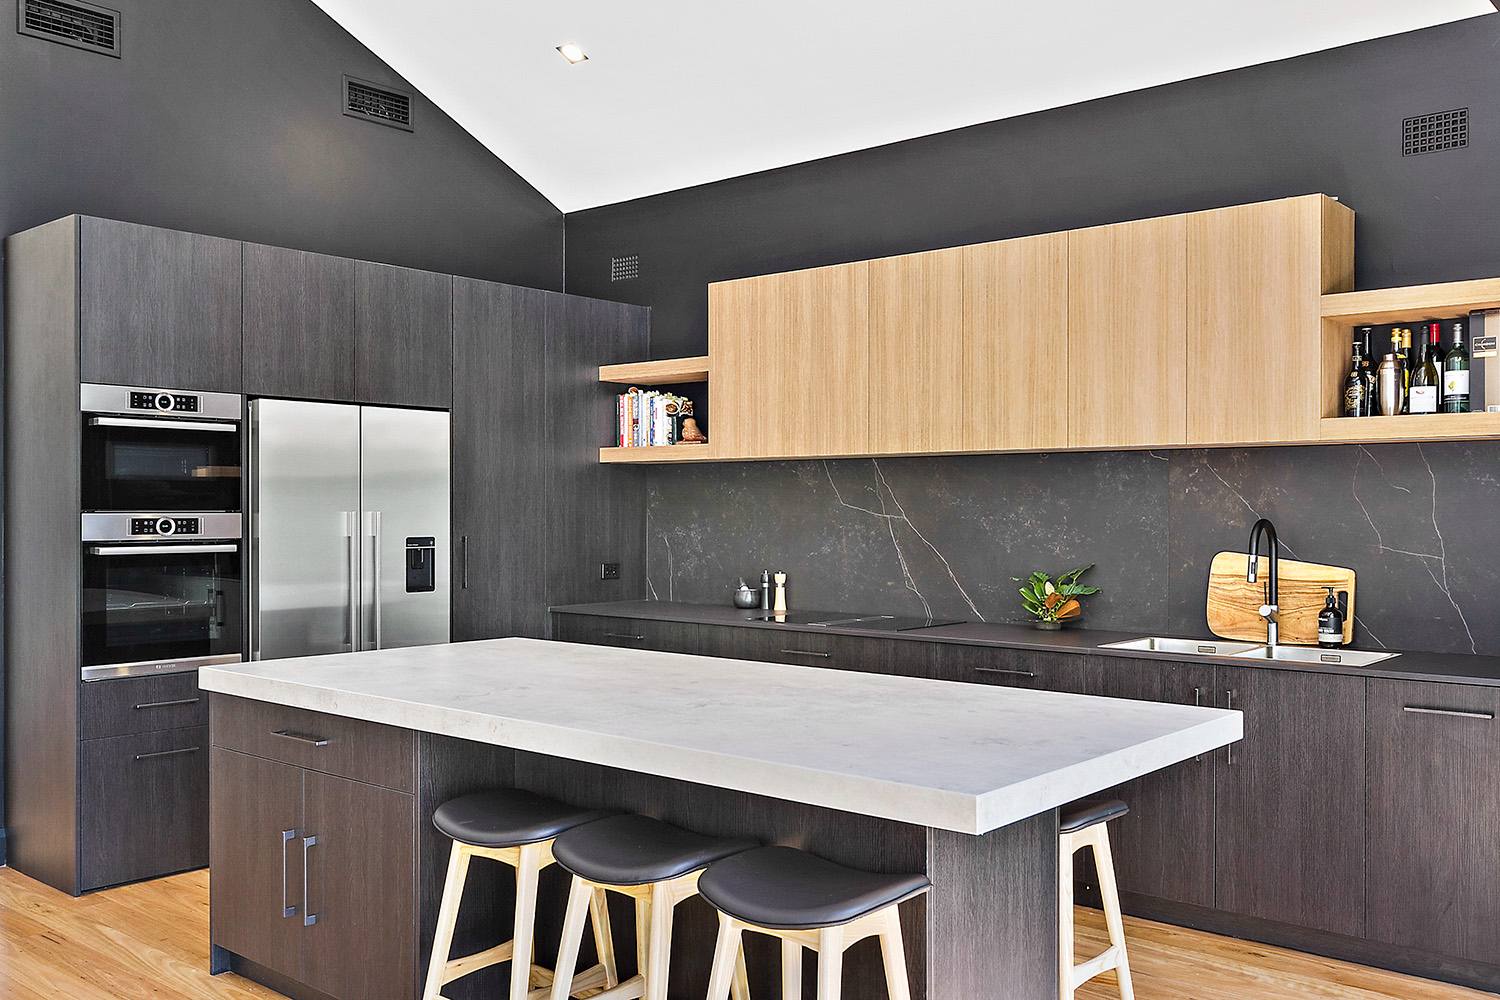
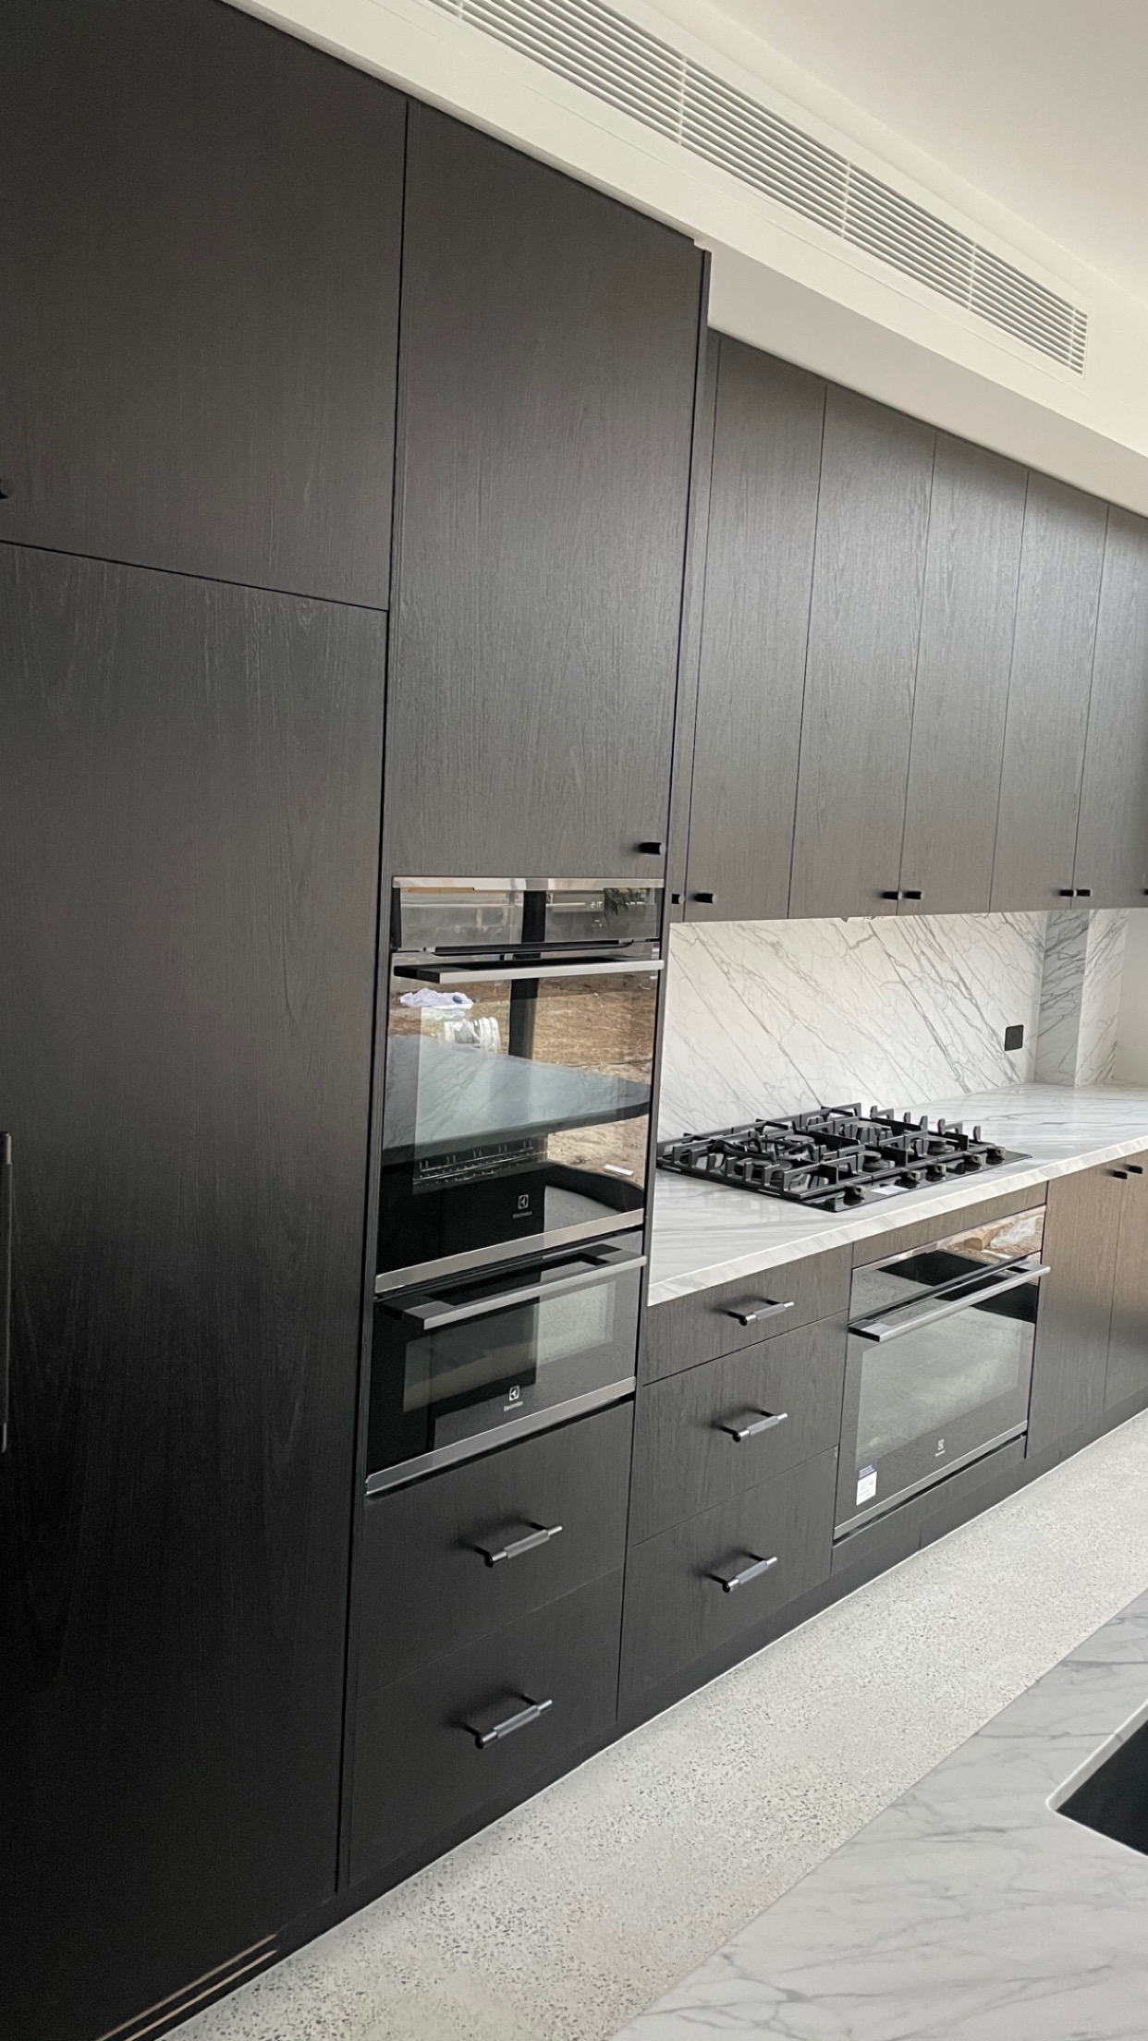
Tall storage
Full-height cabinetry with integrated appliances.

05
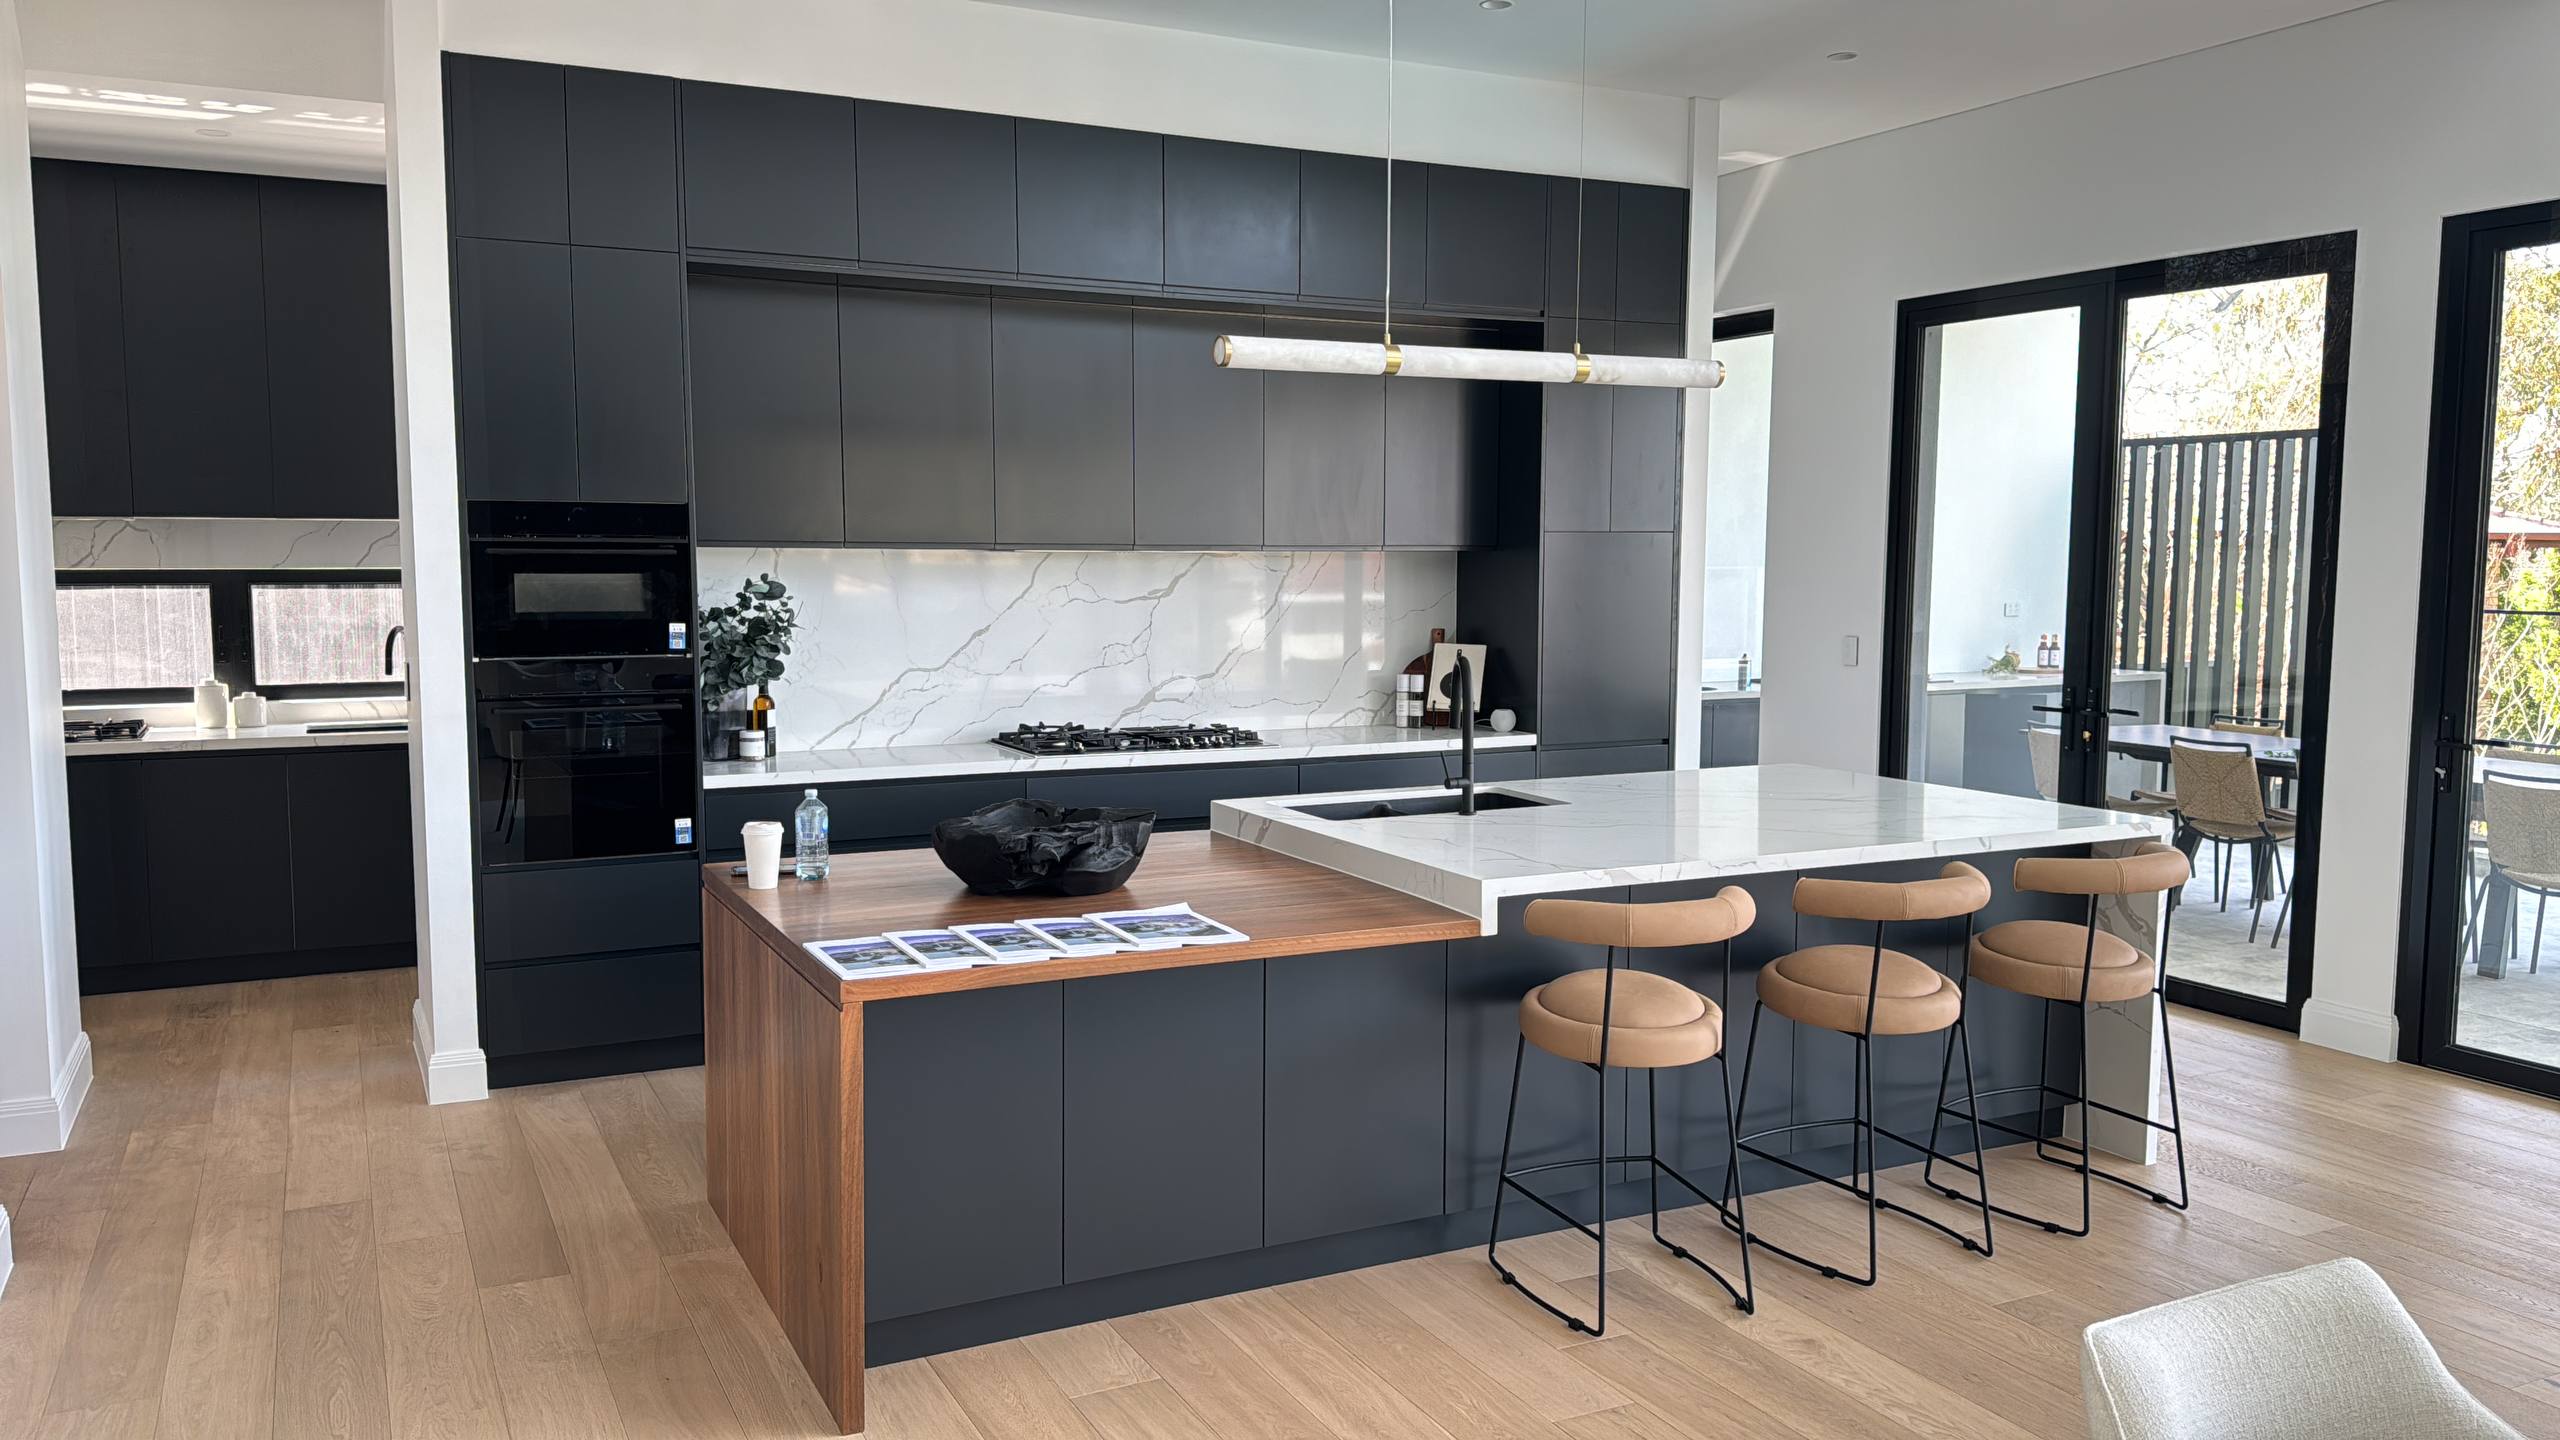
Breakfast bar
Seating-height bench in a warm timber finish.

06
Kitchen to dining
Joinery and island arranged for easy flow.

07
Hidden appliances
Panelled doors conceal the fridge and wine storage.

08
Cooking zone
A feature rangehood and clean splashback.
bottom of page